The specification · Liverpool L18
15 Herondale Road.
Every detail, considered.
A Victorian home with a premium finish, designed around real family life. Character where it matters. Comfort where you feel it. And a neighbourhood people want to come home to.
£1,750.00 pcm
Project rent, as reported by Kia Chynn. A result of this home, not a promise of future returns.
Living room
A little grandeur. A lot of home.
A characterful room made for unwinding, with traditional detailing and practical, bespoke storage.
- Fireplace focal point
- Custom built-in shelving
- High traditional skirting boards and ceiling cornicing
- Wall-mounted radiators in the living room
- Accessories and styling included as seen
Kitchen & dining
Where everyday becomes an occasion.
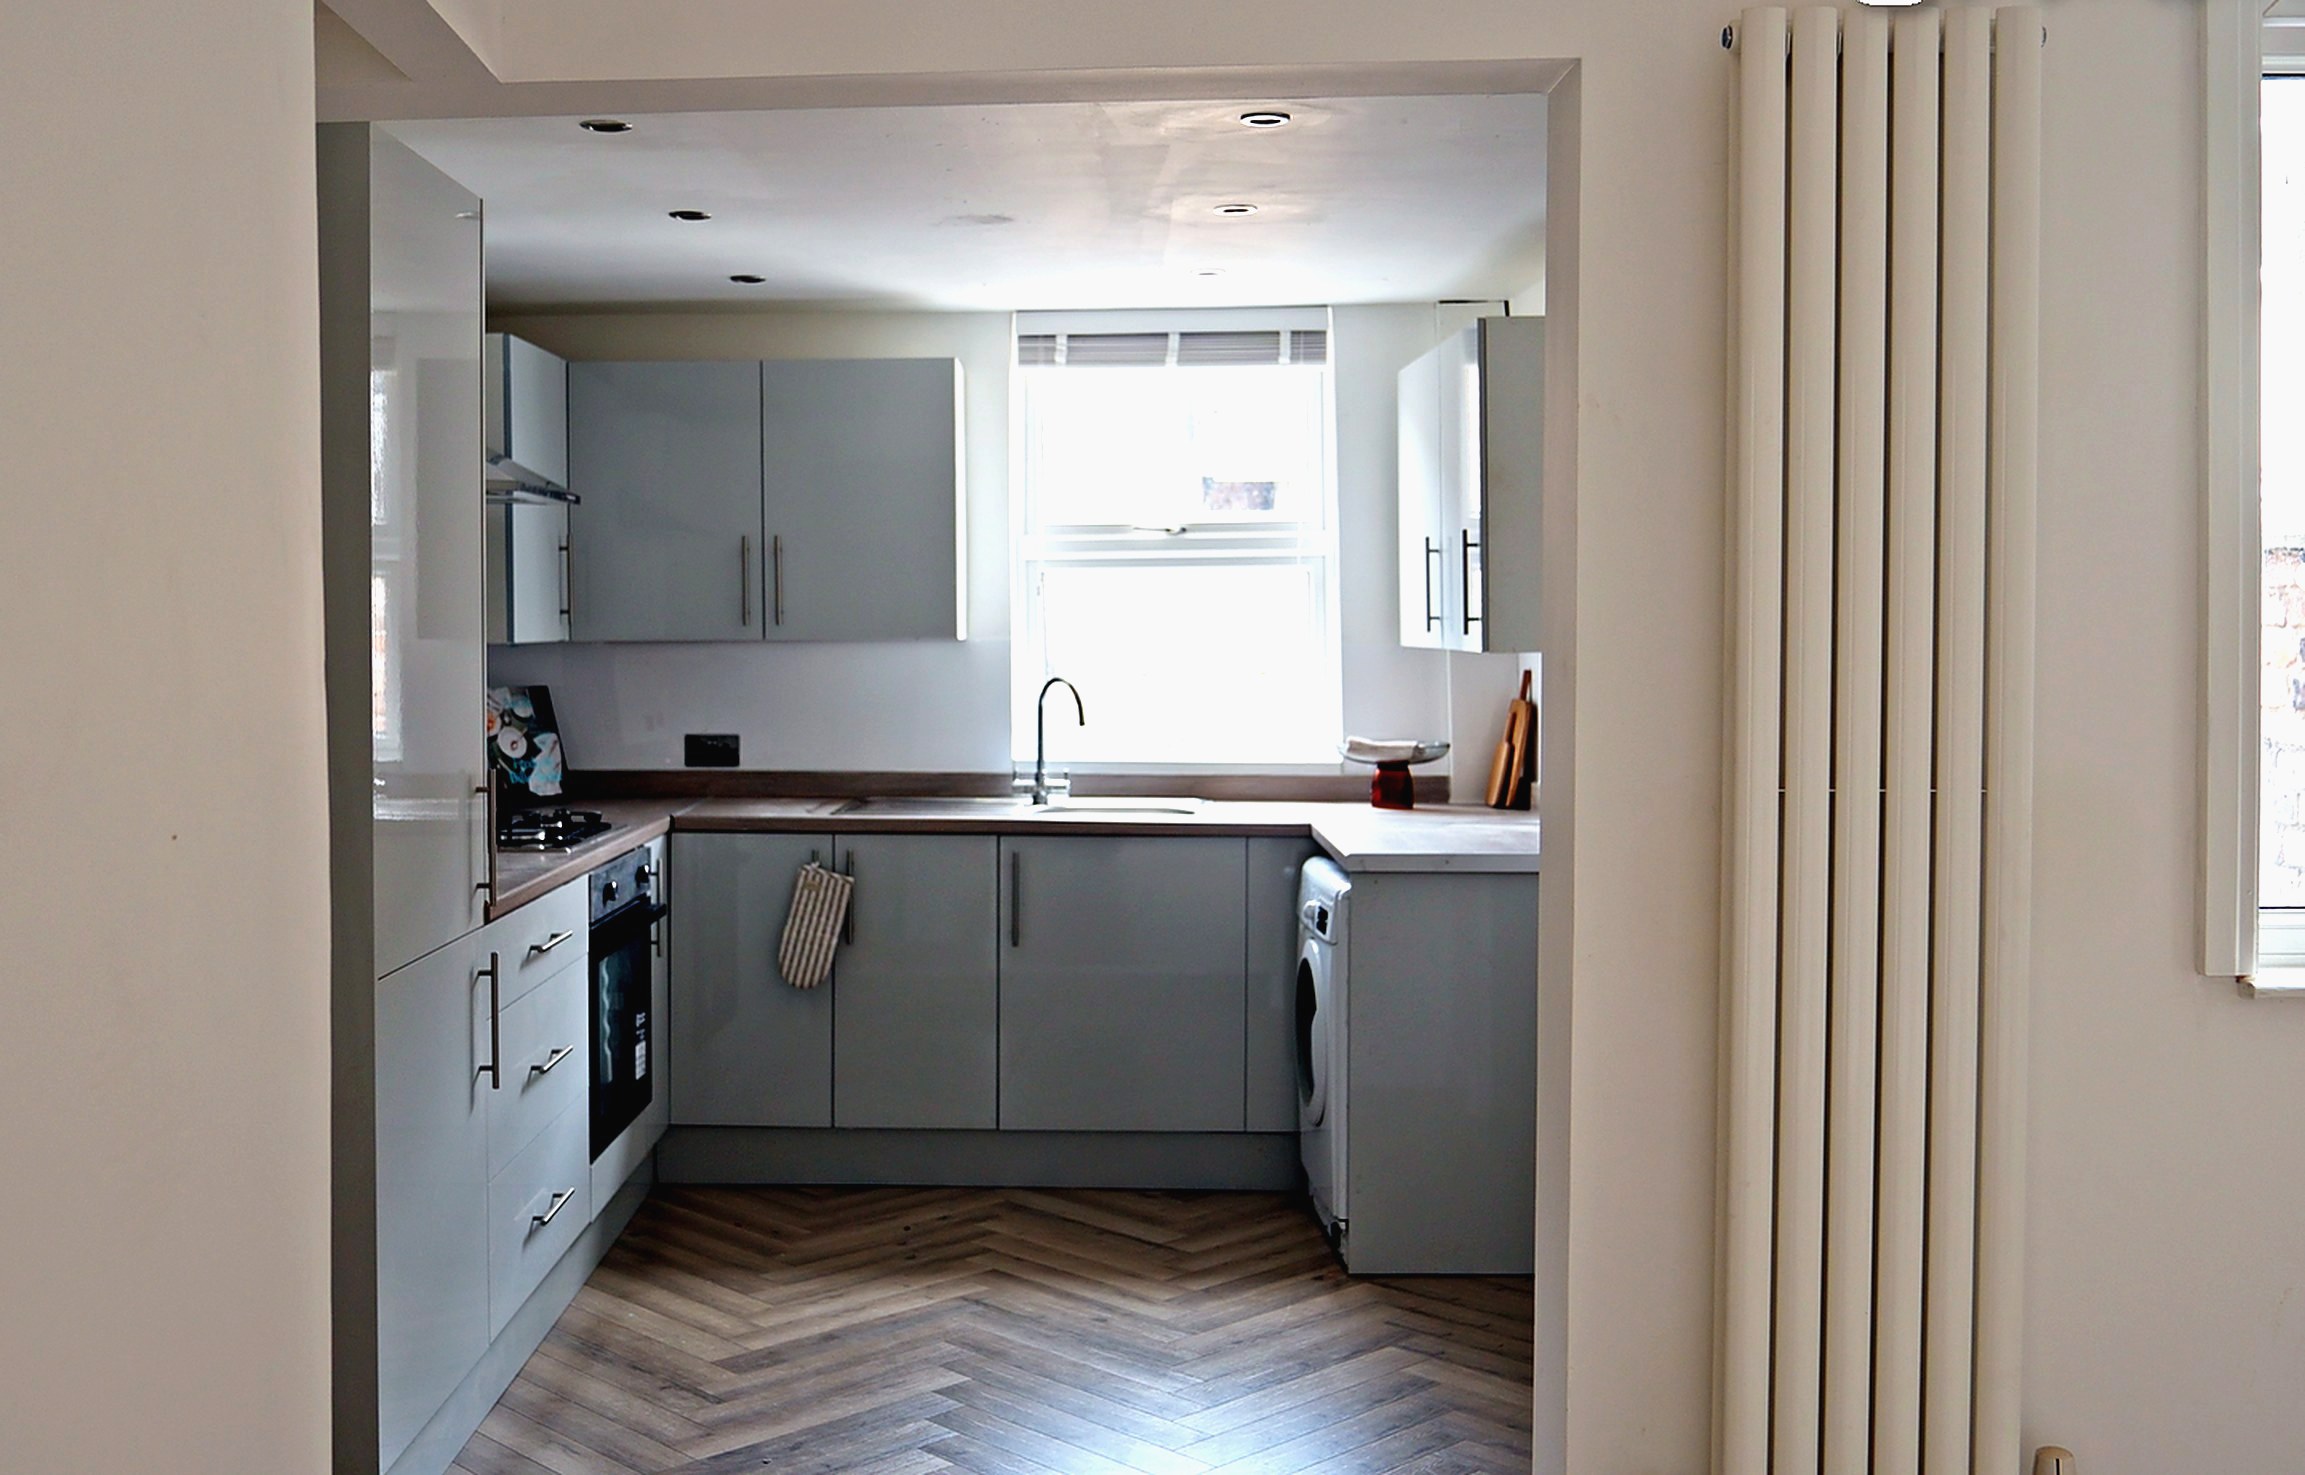
An open-plan kitchen diner designed around cooking, conversation and time together.
- Herringbone click-tile flooring
- Built-in kitchen appliances
- Chrome kitchen finishes
- Open-plan kitchen and dining space
- Wall-mounted radiators in the dining room
Bedrooms
Soft landings. Slow mornings.
Comfort takes the lead, with a warm, tactile finish underfoot.
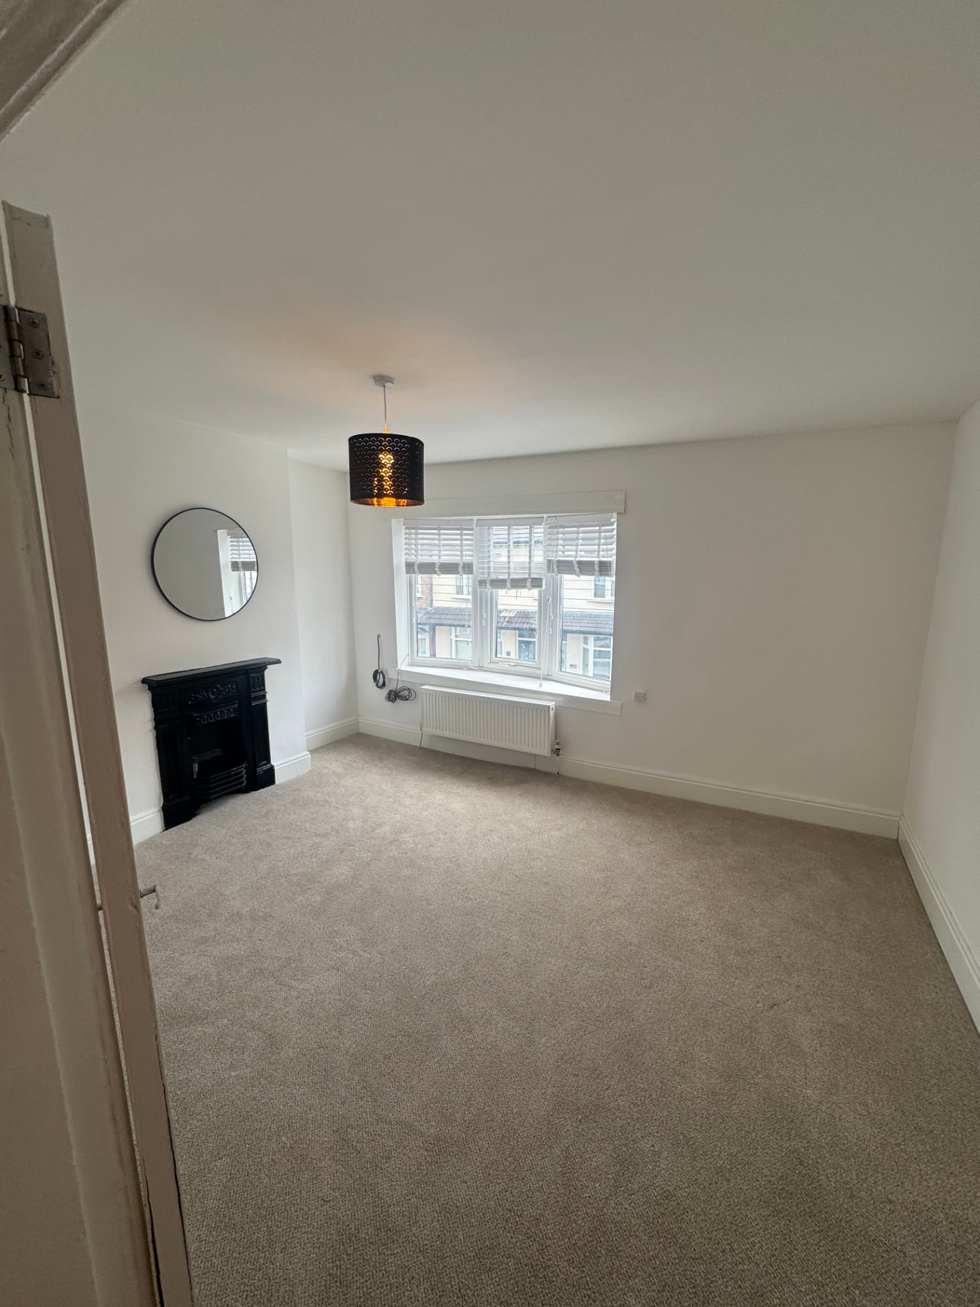
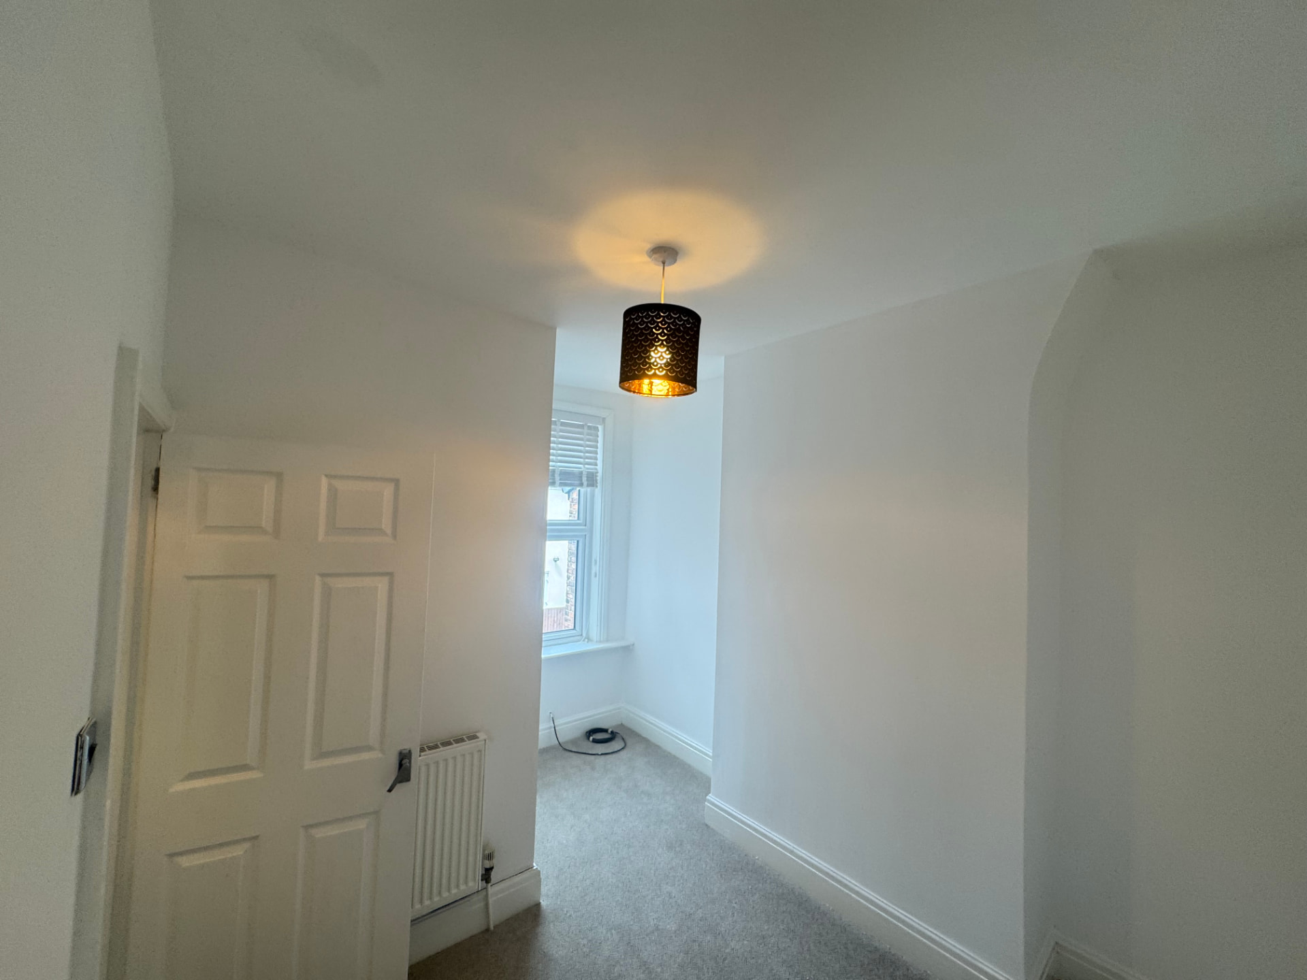
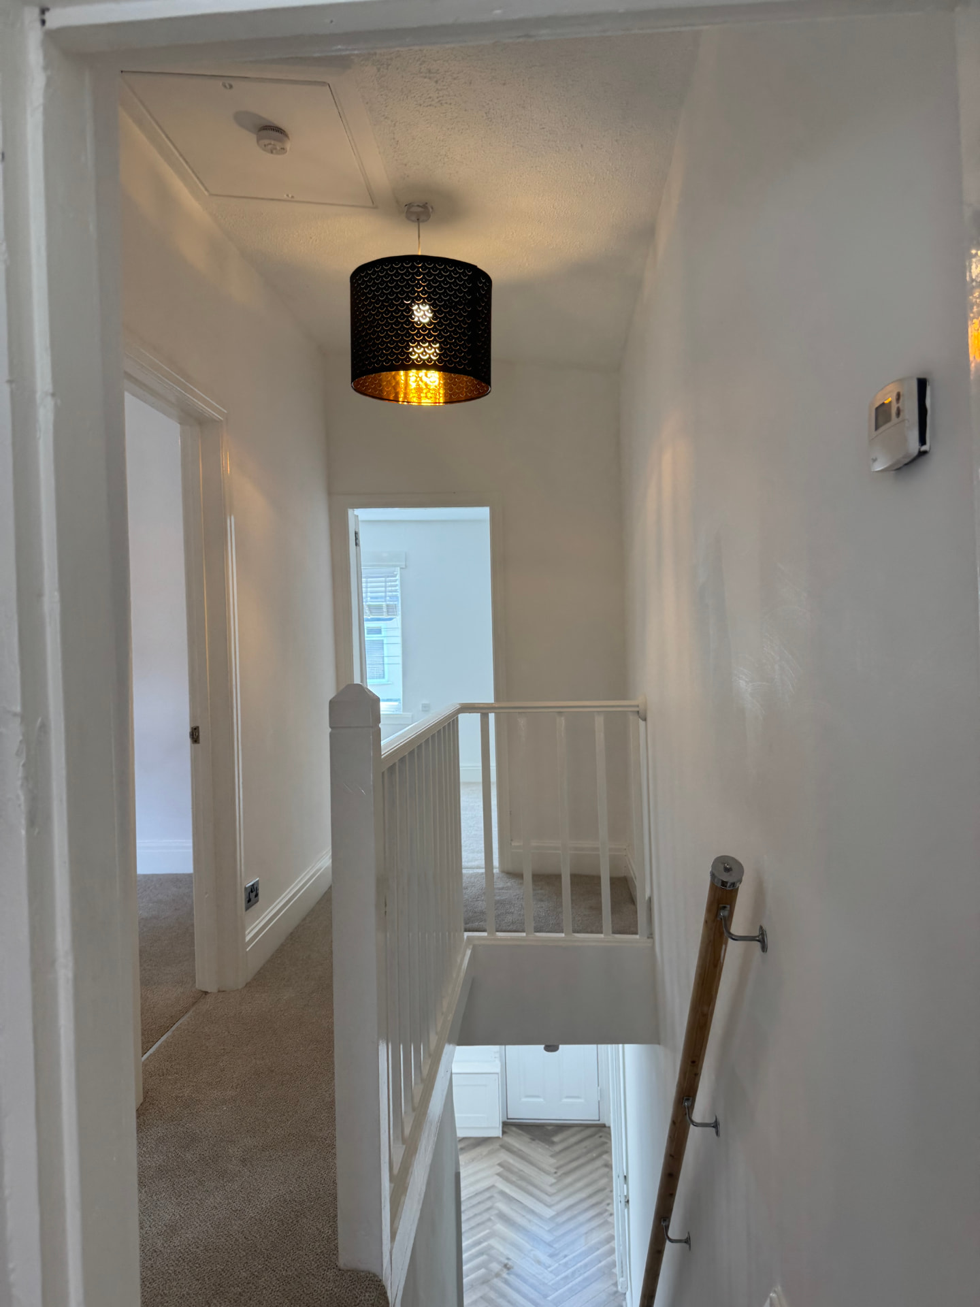
- High-pile textured carpet
- High traditional skirting boards
- Coordinated accessories and styling included as seen
Bathroom
Your daily moment of calm.
A spa-inspired palette and thoughtful fittings turn a practical room into a quiet retreat.
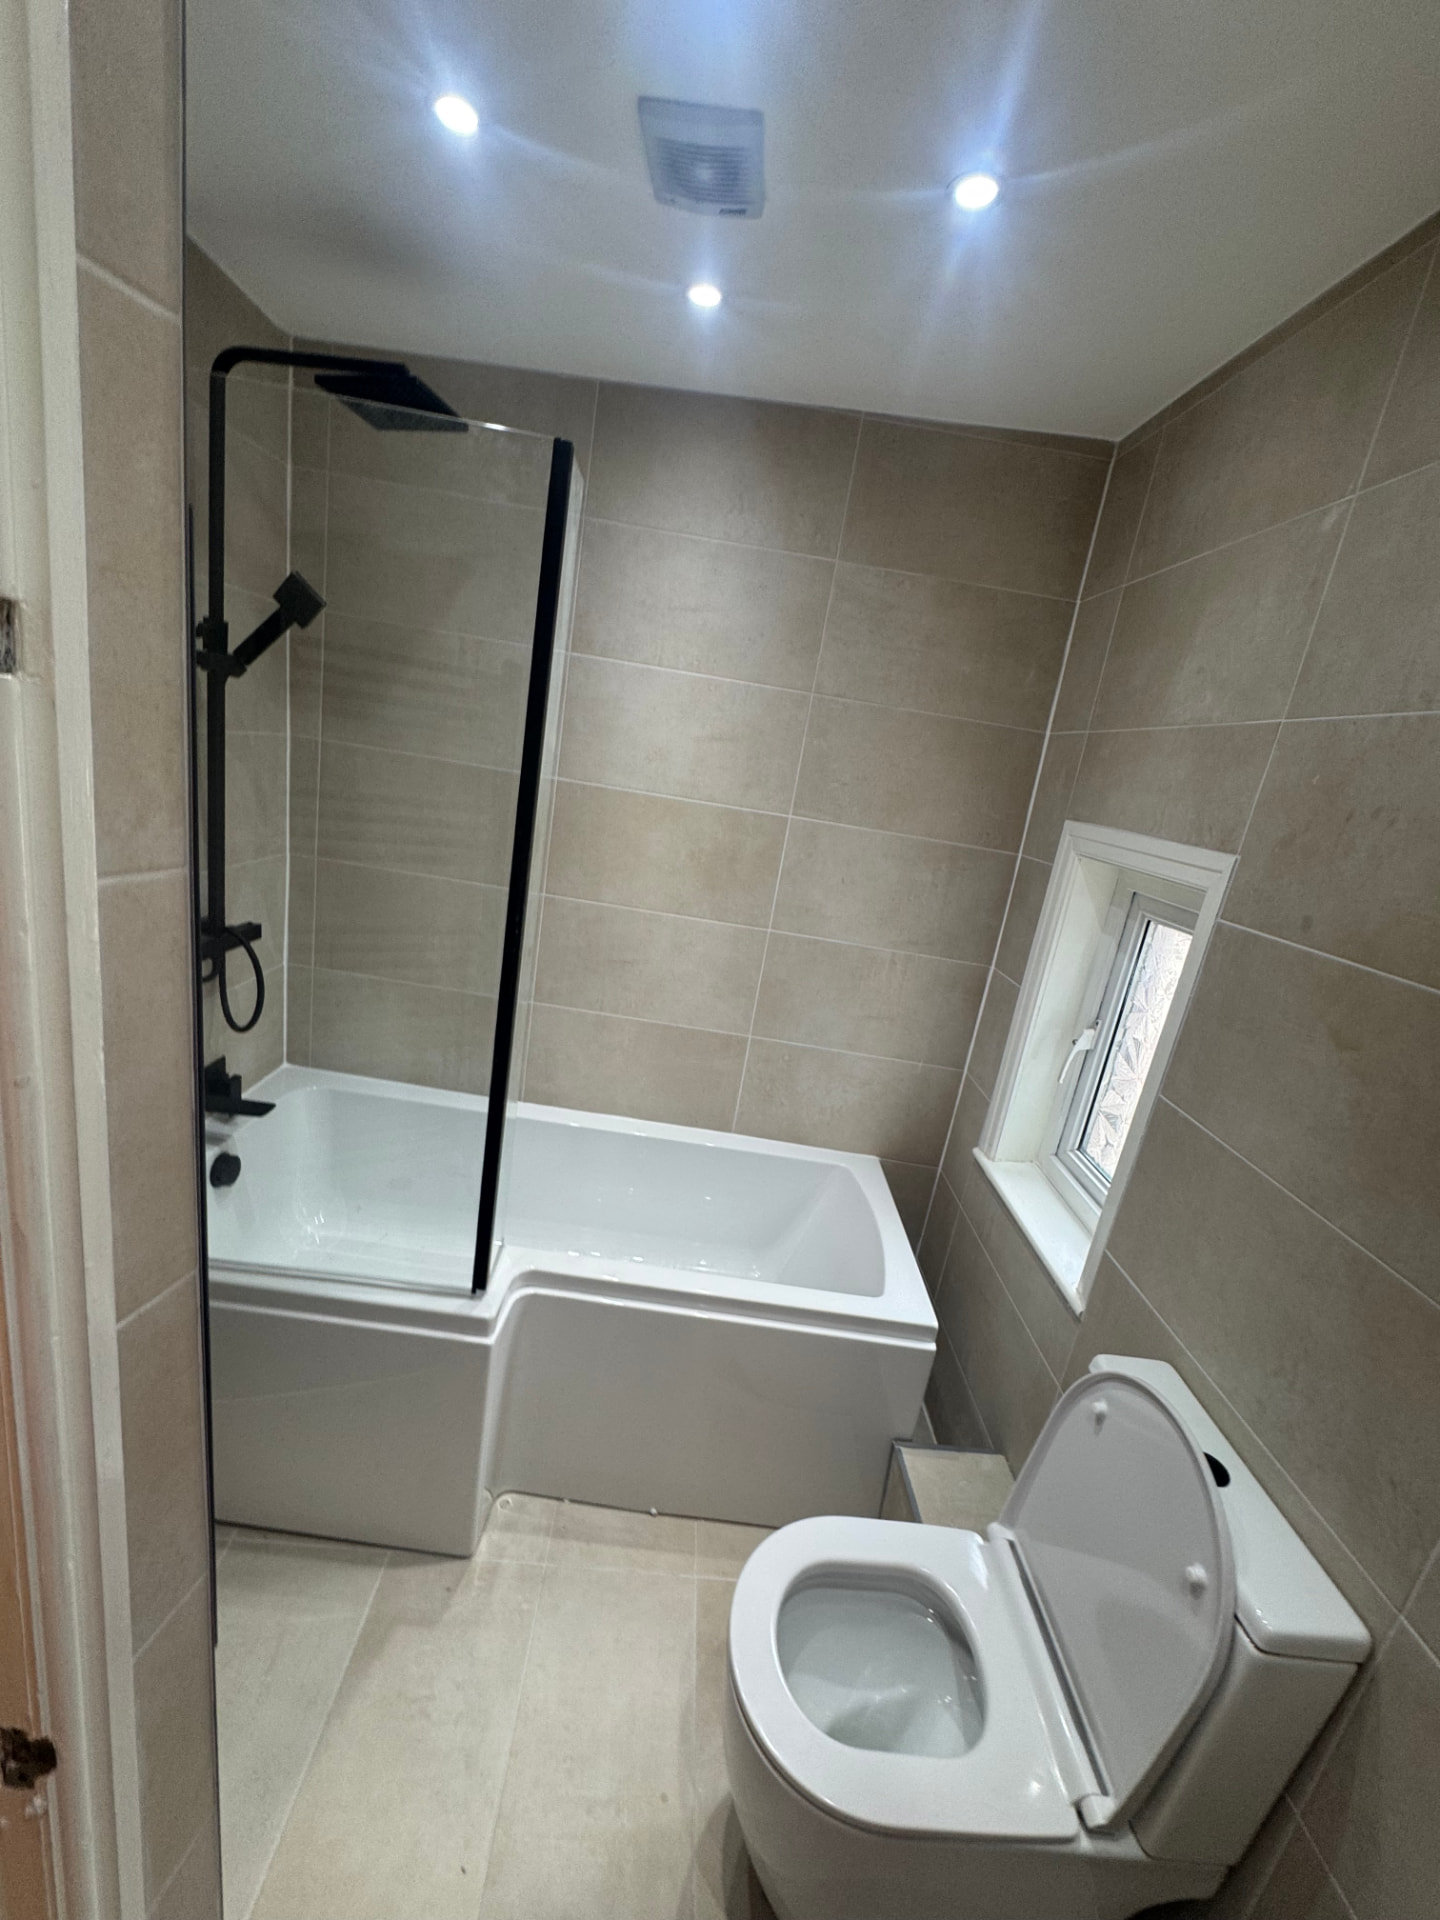
- LED illuminated mirror
- T-shaped bath with shower
- Large-format 600 × 600 mm beige tiles
- Floating basin and vanity cabinetry
“Large-format beige tiles” is the descriptive name; the exact tile range and material are awaiting confirmation.
General
Peace of mind, built in.
The essentials that protect the home, and the people who live in it.
- 10-year structural warranty, including subsidence
- Electrical installation
- Gas installation
- White emulsion walls throughout
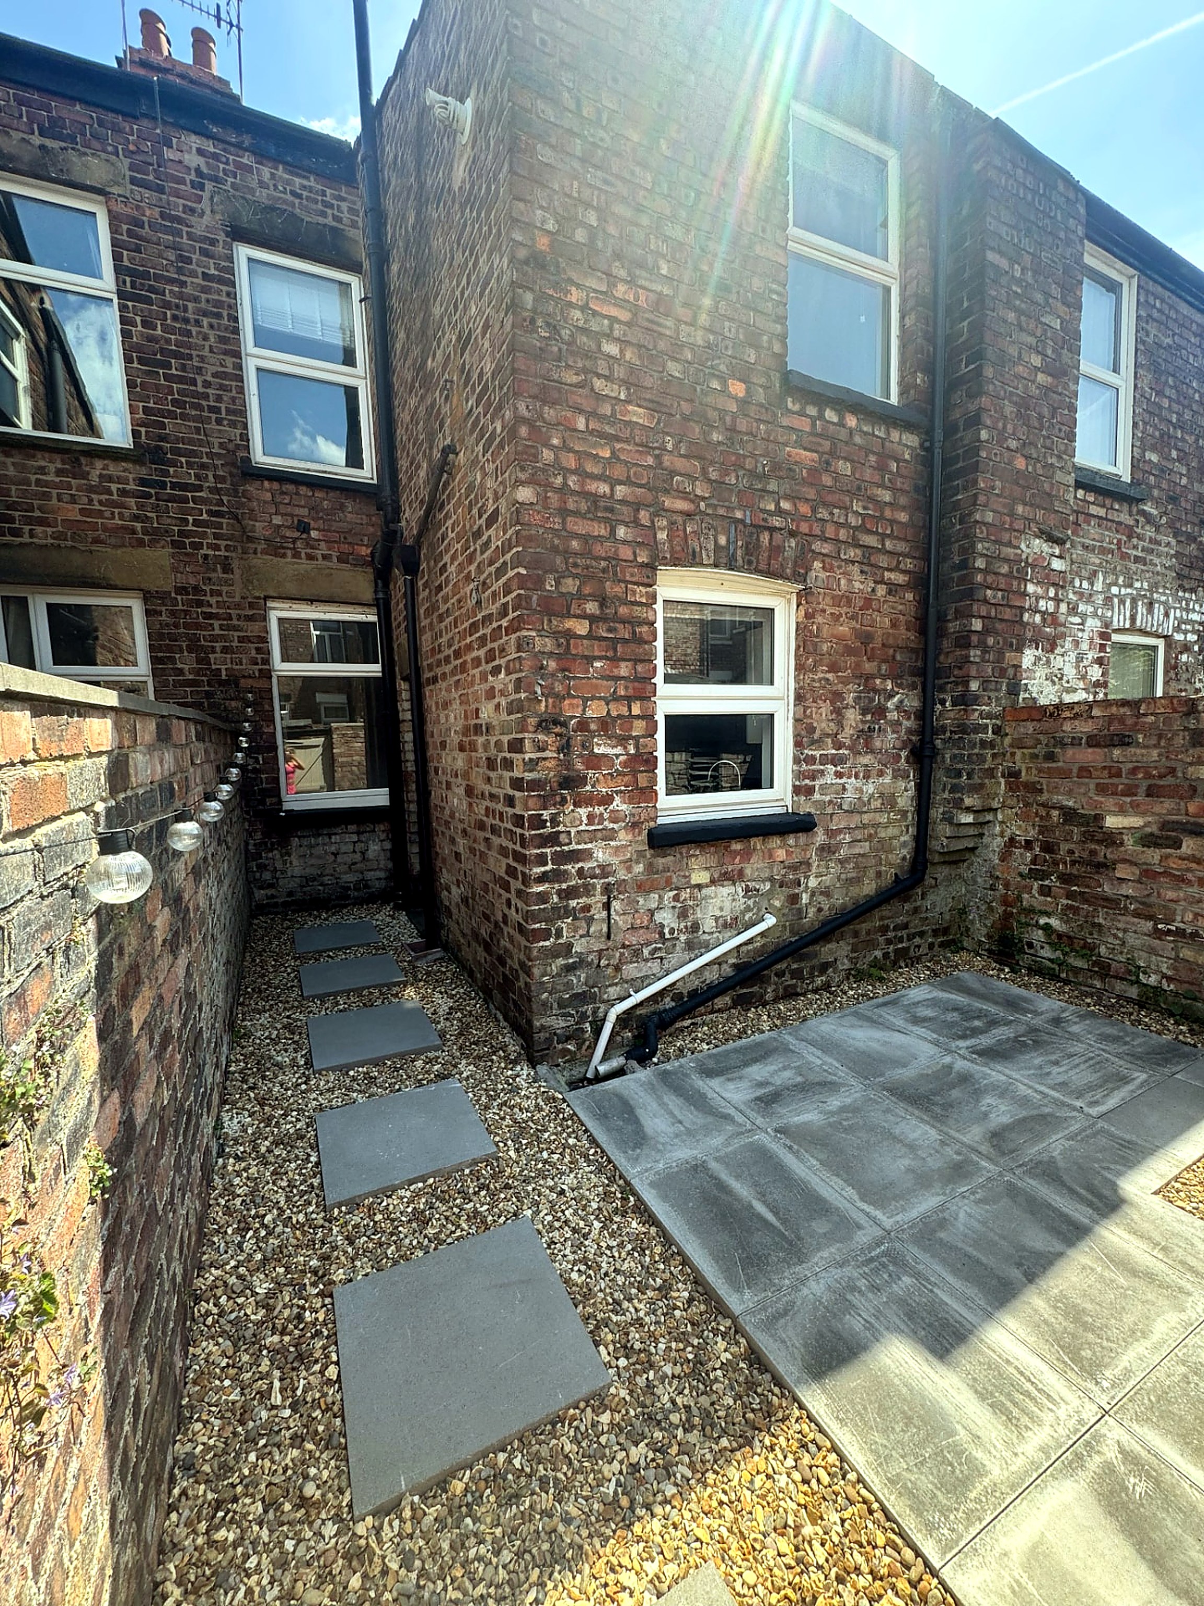
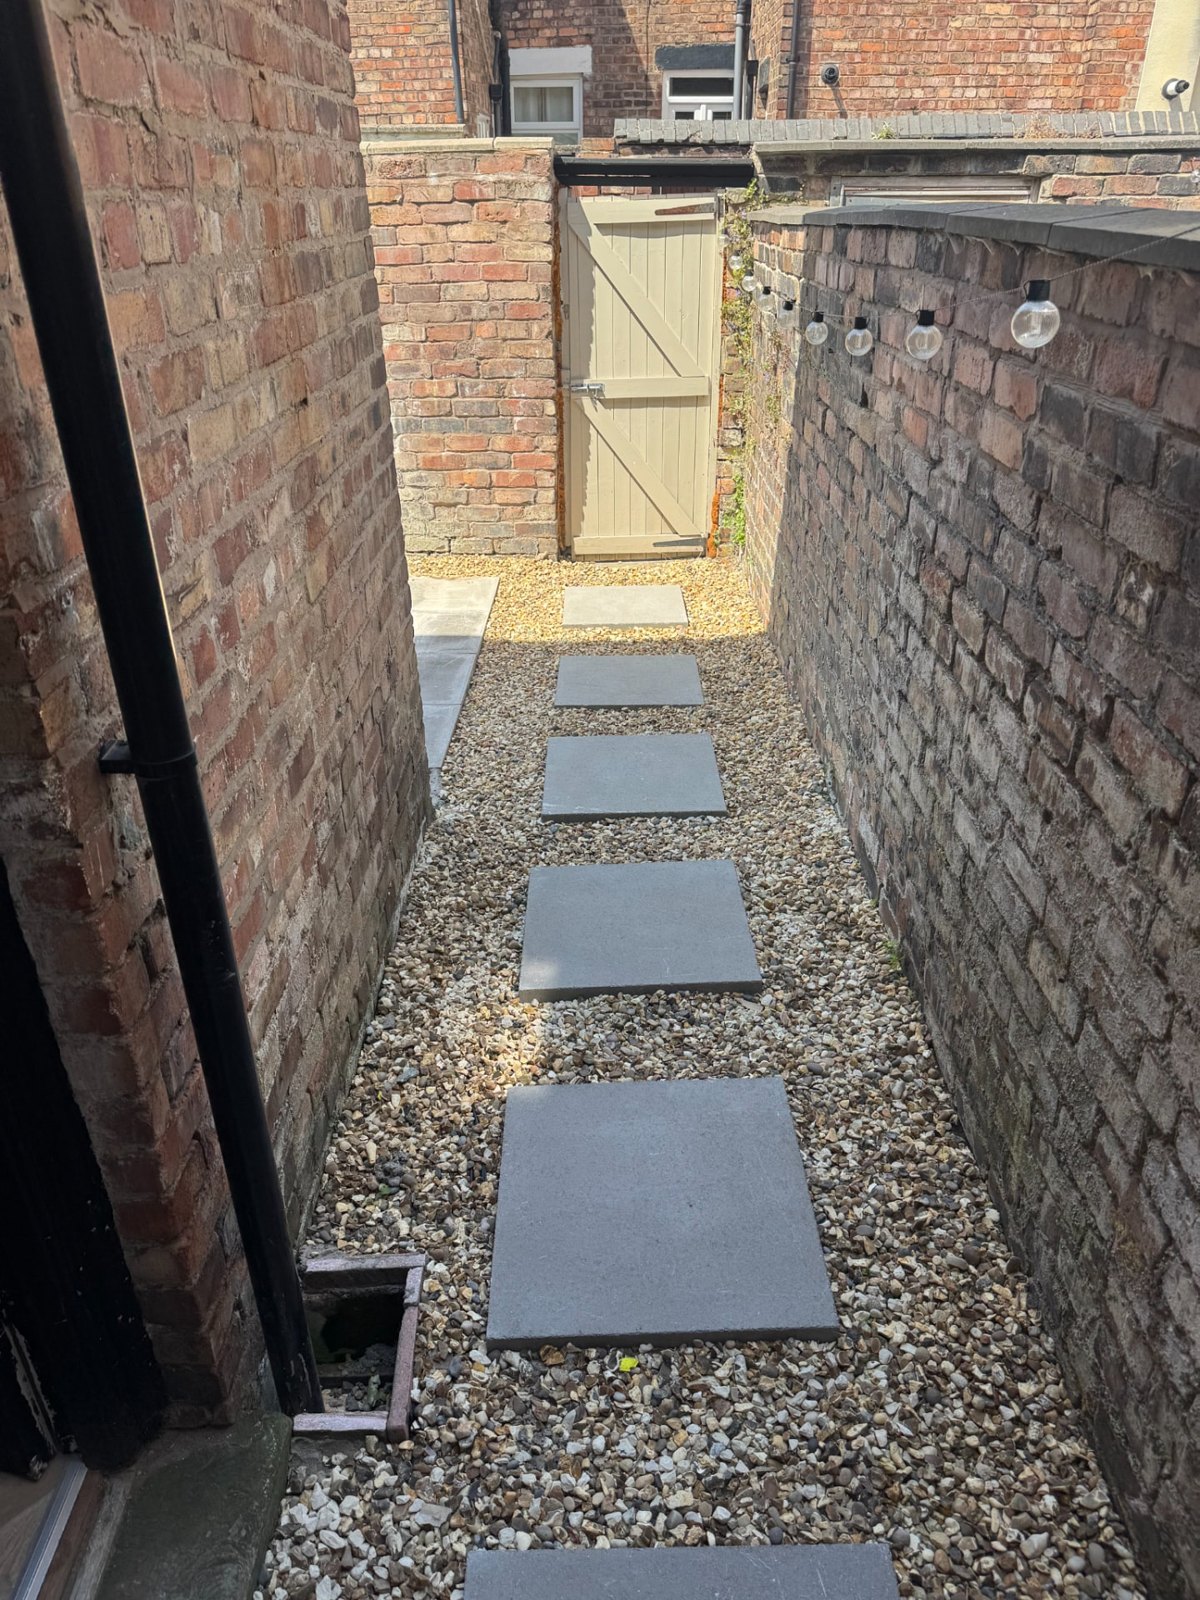
- Private rear courtyard with slabbed garden path
Beyond the front door
Room to breathe.
A private rear courtyard with a slabbed garden path, and the green spaces of Sefton Park within reach. The finish is only half the story; the setting completes it.
Your neighbourhood